



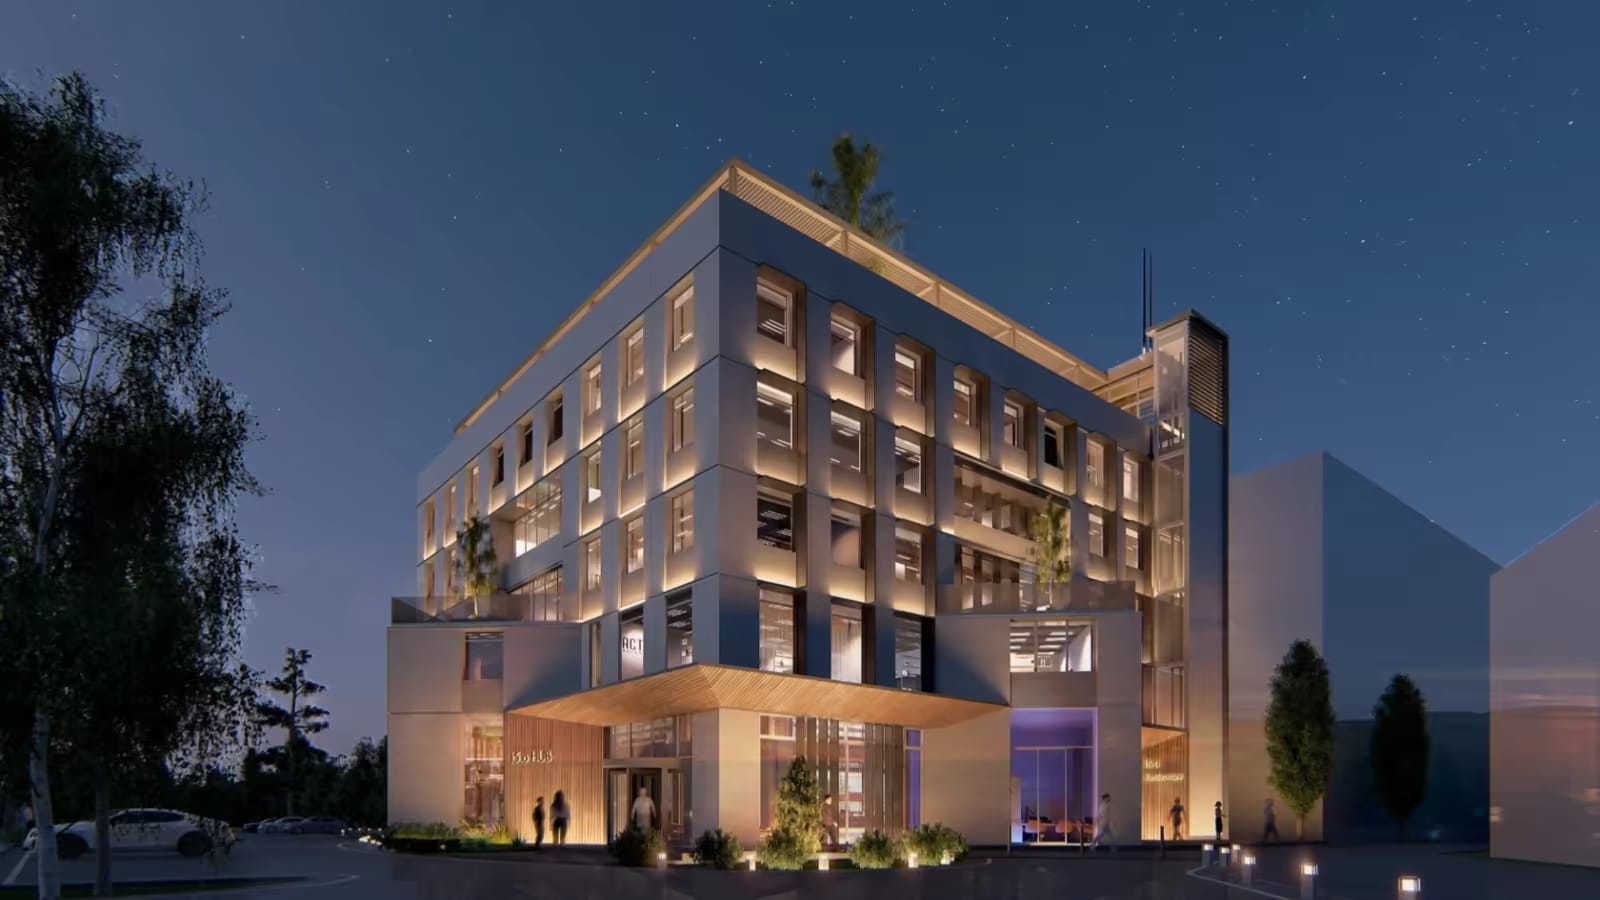
The layout
6,000 m² of smart, modular, sustainable space
The layoutQuality of living
The first Slovene building on the “One Planet Living” principles
Quality of living
Programmes
Step inside, a walk through the programme spaces.


About the project
The story of HIPROHUB
On the site of the former Konus building, the HIPROHUB will soon stand proud, an open, sustainable and intelligently designed building that will be more than that. It will be a community hub where entrepreneurship, innovation, research, education and collaboration intertwine.
The unfinished concrete structure will soon transform into a vibrant centre of innovation, entrepreneurship and community engagement. It occupies the building of the former Konus Institute.

The project strives to preserve the building's industrial character while reimagining it as a flagship example of Industry 5.0 values. Applying the principle of adaptive reuse, the design will combine educational spaces, business incubators and public cultural spaces, offering a visionary answer to the region's aspirations for sustainable urban renewal.
The project focuses strategically on transforming a symbolic yet under-used post-industrial building into a dynamic, future-oriented platform. By embracing Industry 5.0 principles (human–machine collaboration, sustainability and digital innovation), it aims to establish an adaptable, multi-purpose space that fosters entrepreneurship, research, education and innovation.
A catalyst
HIPROHUB is conceived as a catalyst within the national and regional innovation ecosystem, contributing to local economic renewal by creating high-value jobs and knowledge-based activities.
Wellbeing
At the design level, the user experience is guided by human-centred principles that prioritise well-being, collaboration and creativity.
Ambience
Abundant natural light, acoustic comfort and biophilic design support a healthy working environment.
Modularity
The modular design allows the building to adapt over time, taking in different kinds of users and tenancies.
Engagement
Public engagement is actively encouraged through accessible, lively ground-floor and rooftop spaces that connect the interior programme with the urban environment.
Sustainability
Sustainability underpins every design decision, with an emphasis on low-energy solutions, renewable systems and the responsible use of materials.

What people say
Leave a message
We'd love to hear from you about renting space, partnership or a visit.
Latest
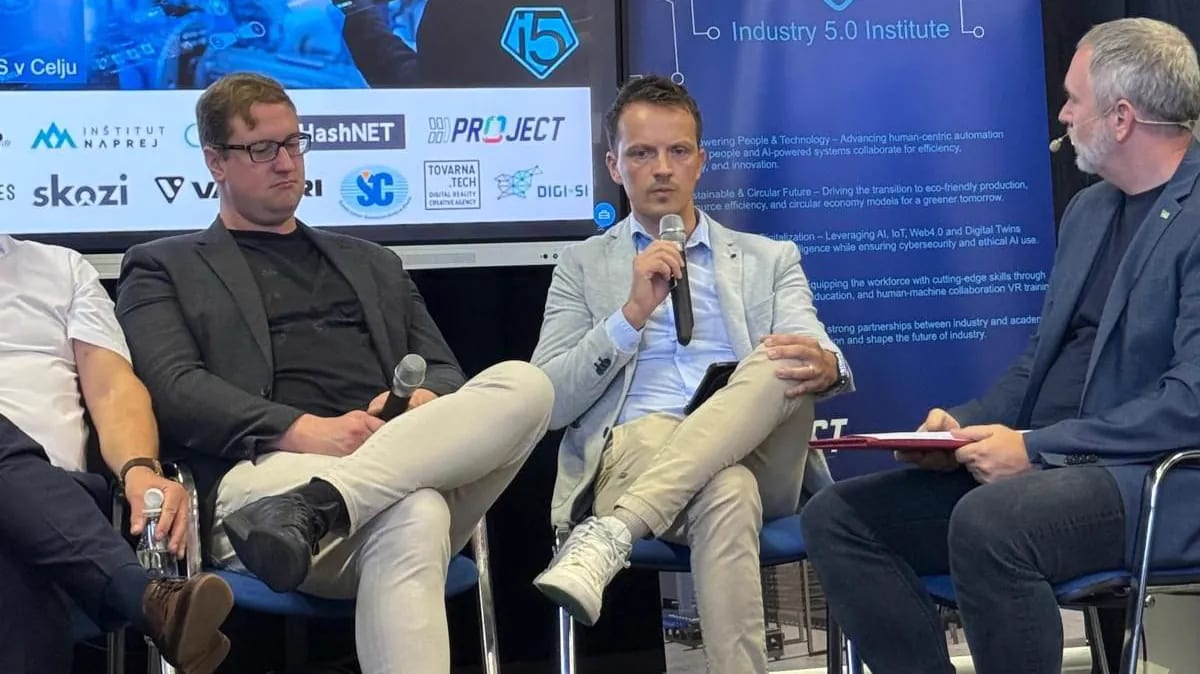 Wednesday, September 24, 2025HIPROHUB shown internationally for the first time — Venice and MOS CeljeBojan Goluh presented HIPROHUB to an international audience for the first time at Game Changer Italy in Venice, and a day later to a Slovenian one at the MOS trade fair in Celje. He noted it is the first building in Slovenia designed on One Planet Living principles, and that 91% of its office space is already let.
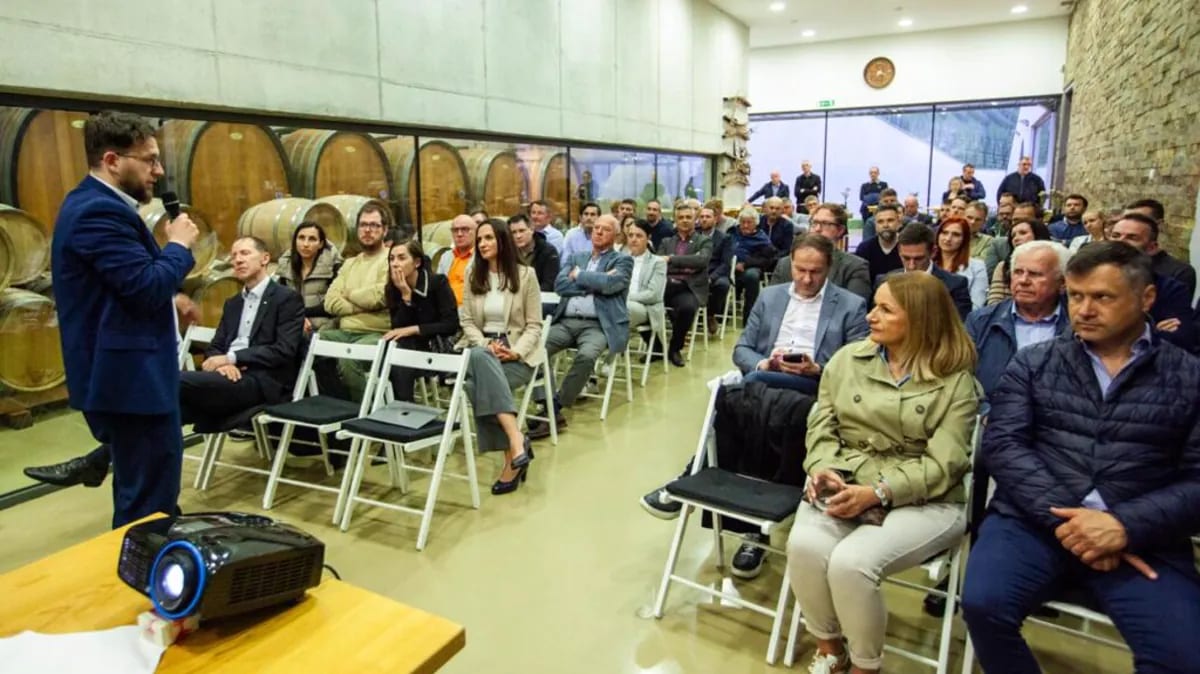 Thursday, April 17, 2025A new industrial era: work begins on HIPROHUBAt the foot of the vineyard hills, on 17 April 2025 a building of unusual significance came back to life. Under its new owner it becomes a centre for a sustainable, human-centred and resilient industry. The state took notice too: the Minister of Digital Transformation, Ksenija Klampfer, spoke at the event.