



The layout
6,000 m² of smart, modular, sustainable space
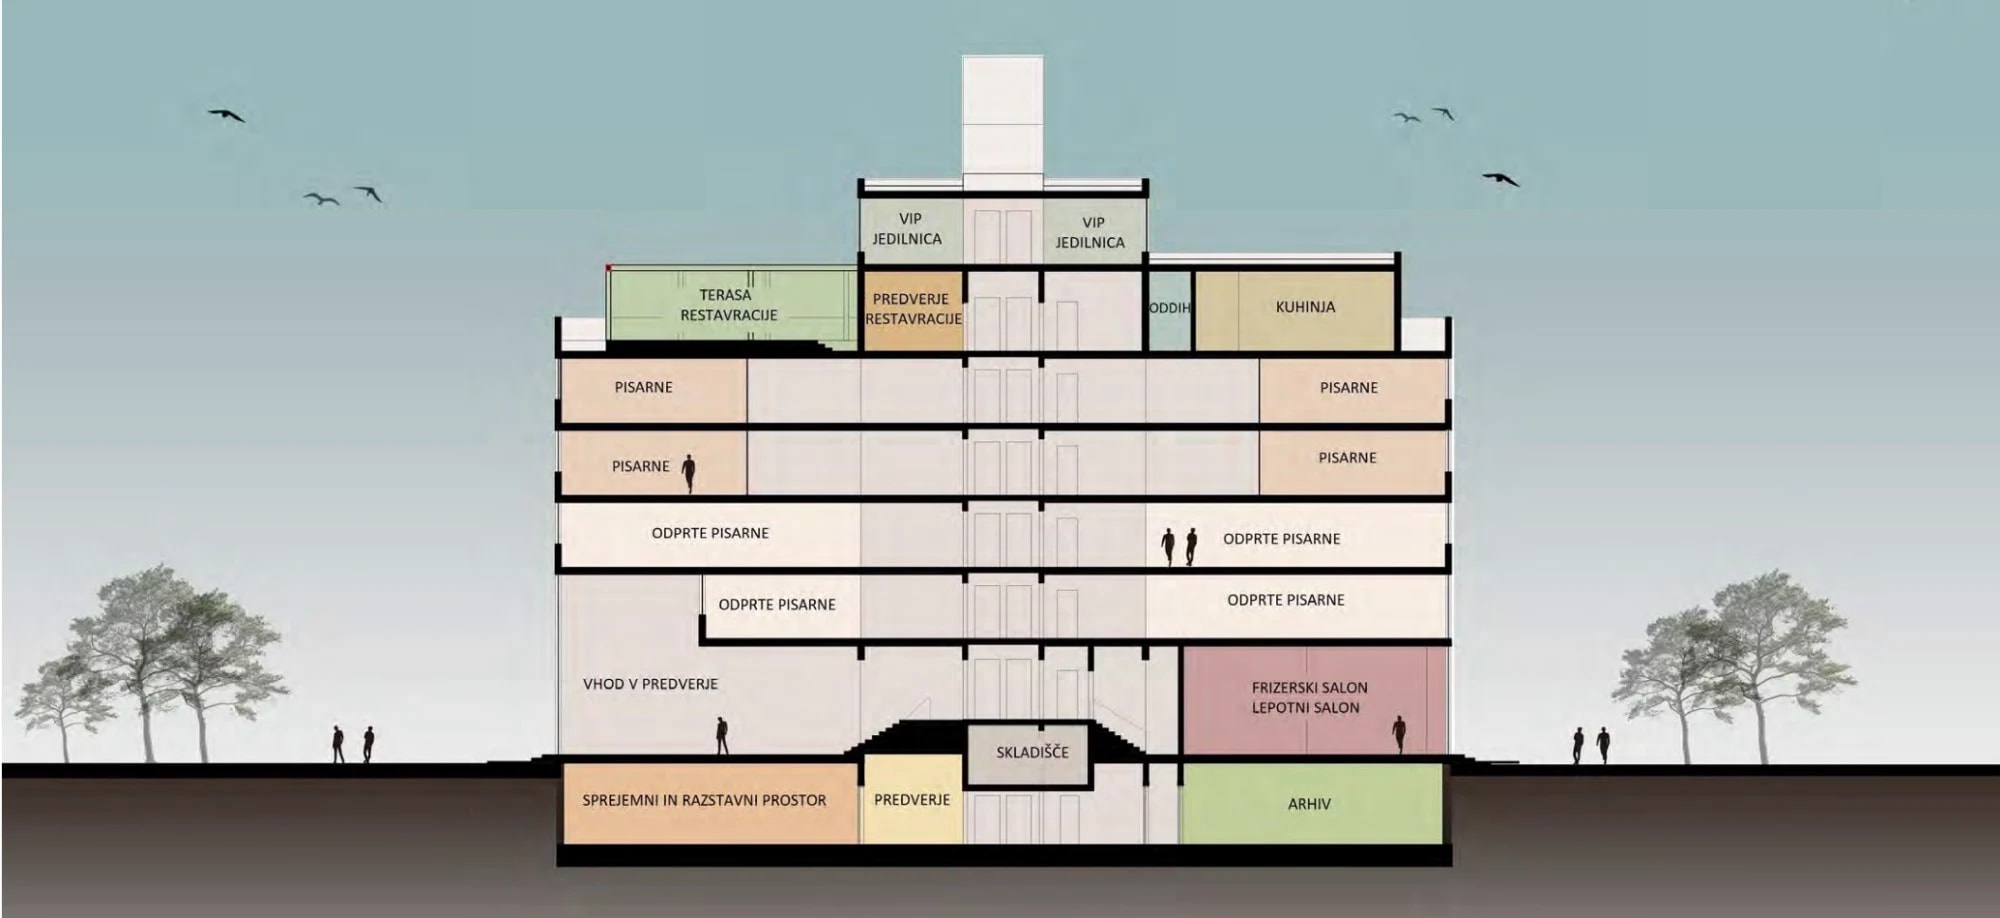
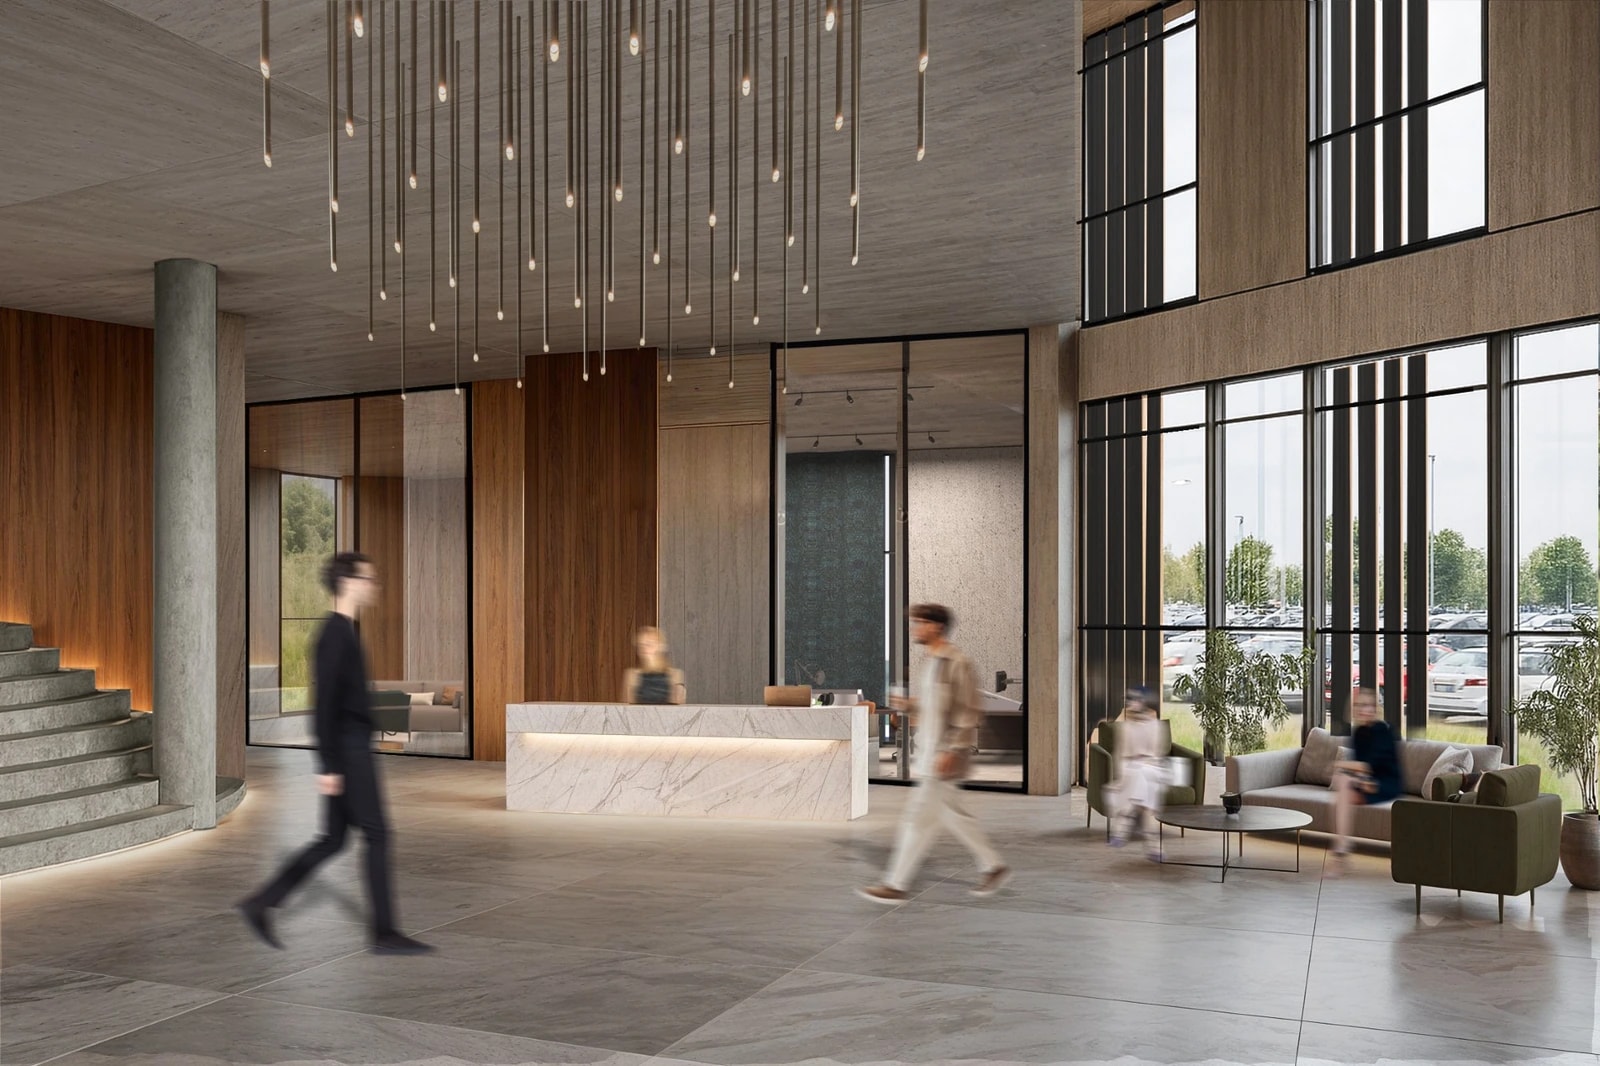
Ground floor
Community spaces
The ground floor comprises a reception space and retail units, creating an active, accessible connection to the public realm.
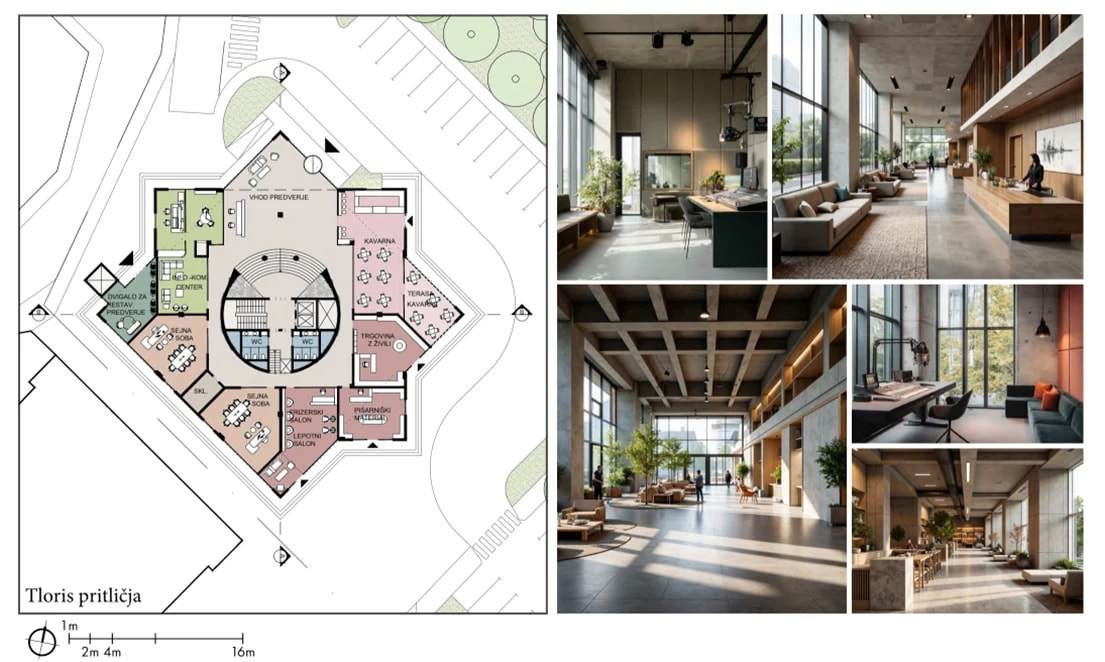
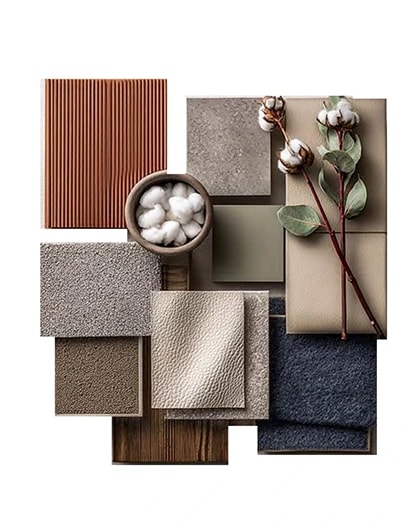
Material palette in the lobby
The material palette for the reception space is designed with an emphasis on soft, neutral tones that evoke a sense of calm and refined simplicity.
Warm shades such as beige and taupe, together with textured fabrics and soft leather, create a pleasant, comfortable atmosphere.
The rough texture of exposed concrete and the structural presence of reinforced concrete give the space a strong architectural character, combining minimalist clarity with aesthetic depth.
Within this industrial language, carefully placed colour accents bring vibrancy and singularity.
Natural wooden elements help soften the overall composition and create a warm, balanced environment.
This carefully curated material palette lends the reception space a sense of professionalism and quiet sophistication.
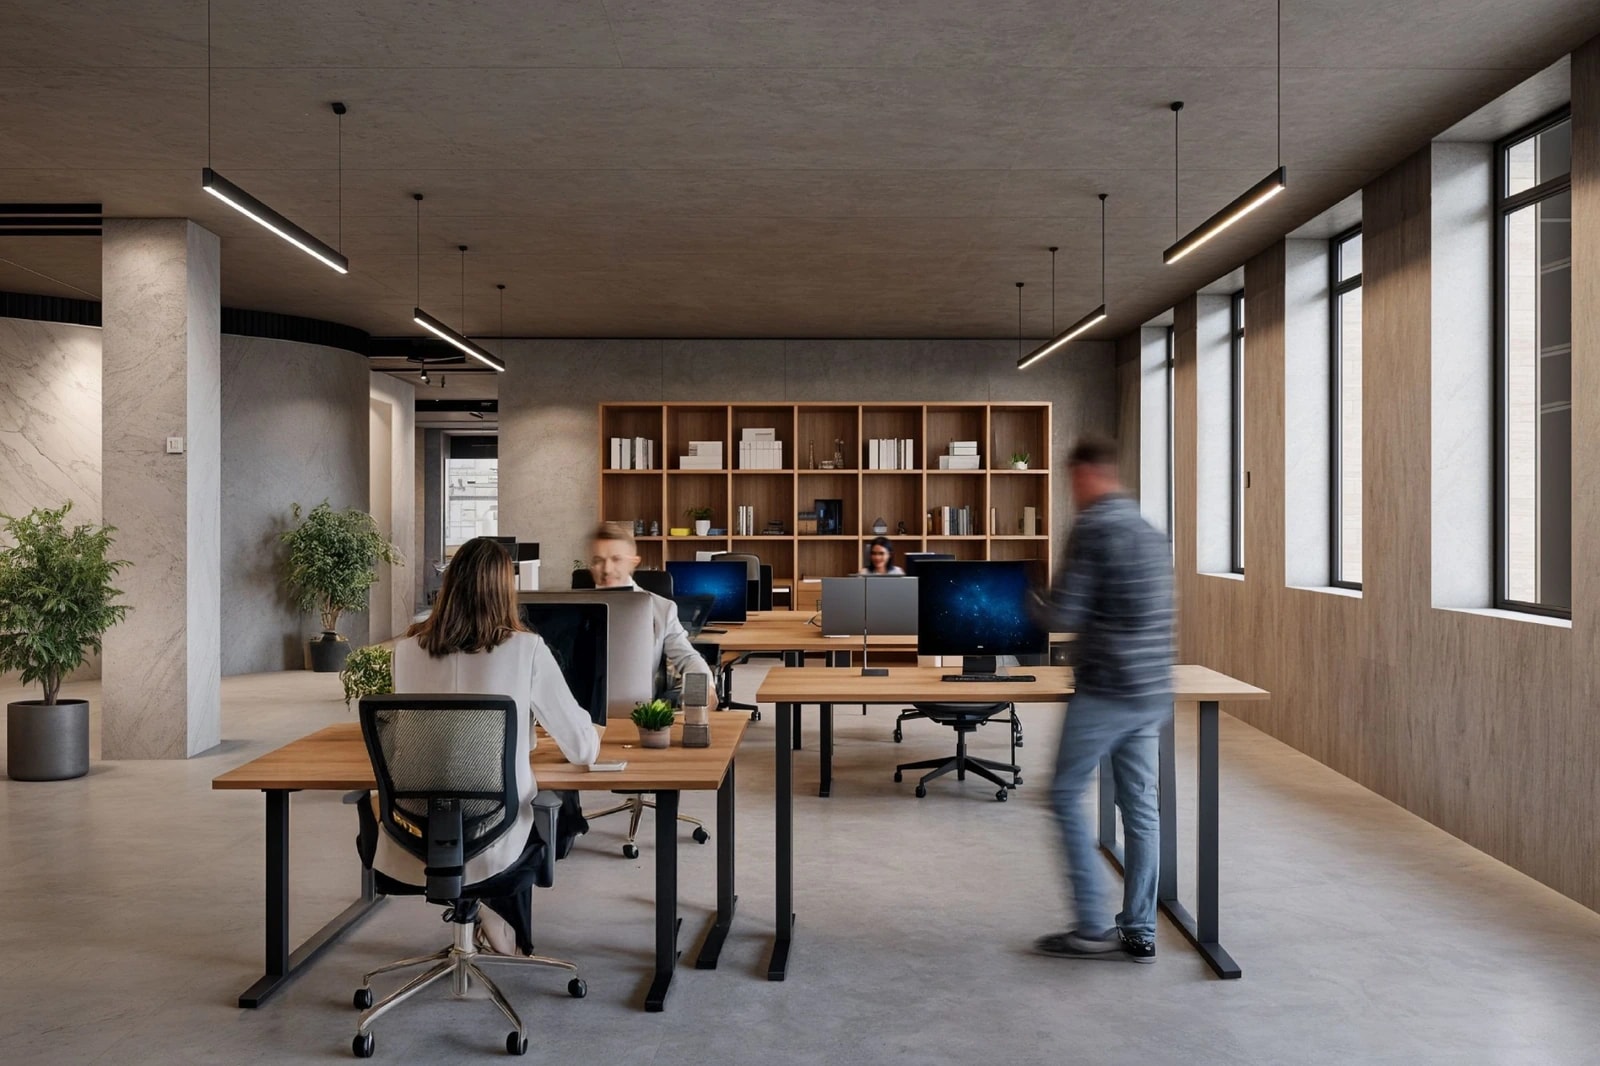
Floors 1-4
Business spaces
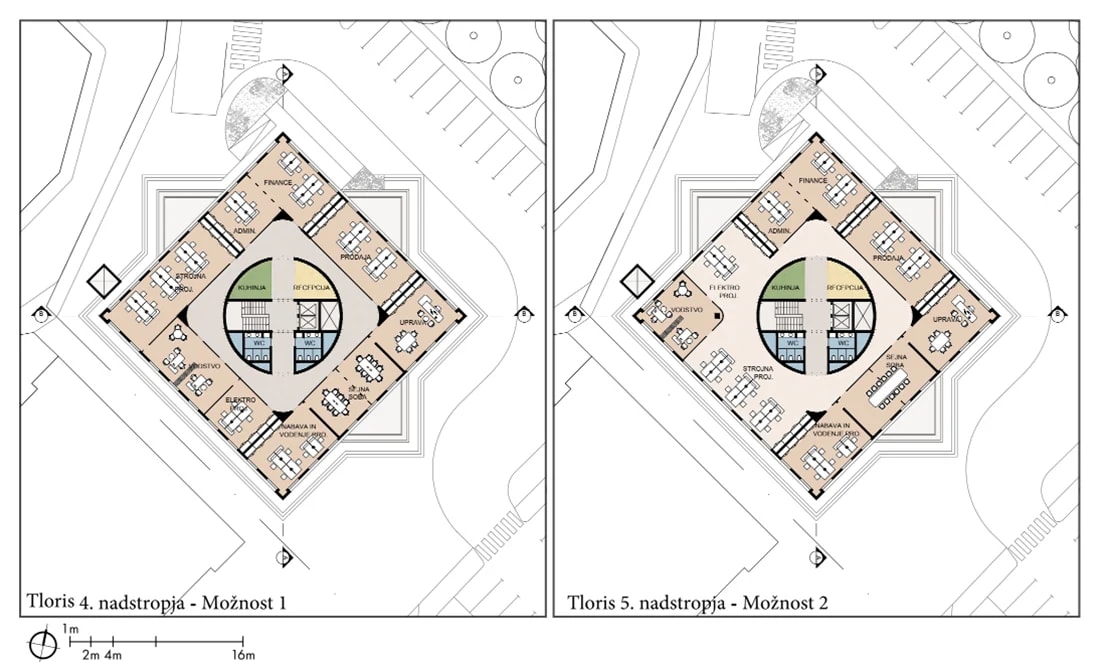
Four floors of offices and co-working. Every plan is still adaptable, from open co-working floors to conventional offices.
Possible floor plans (all layouts are still adaptable)
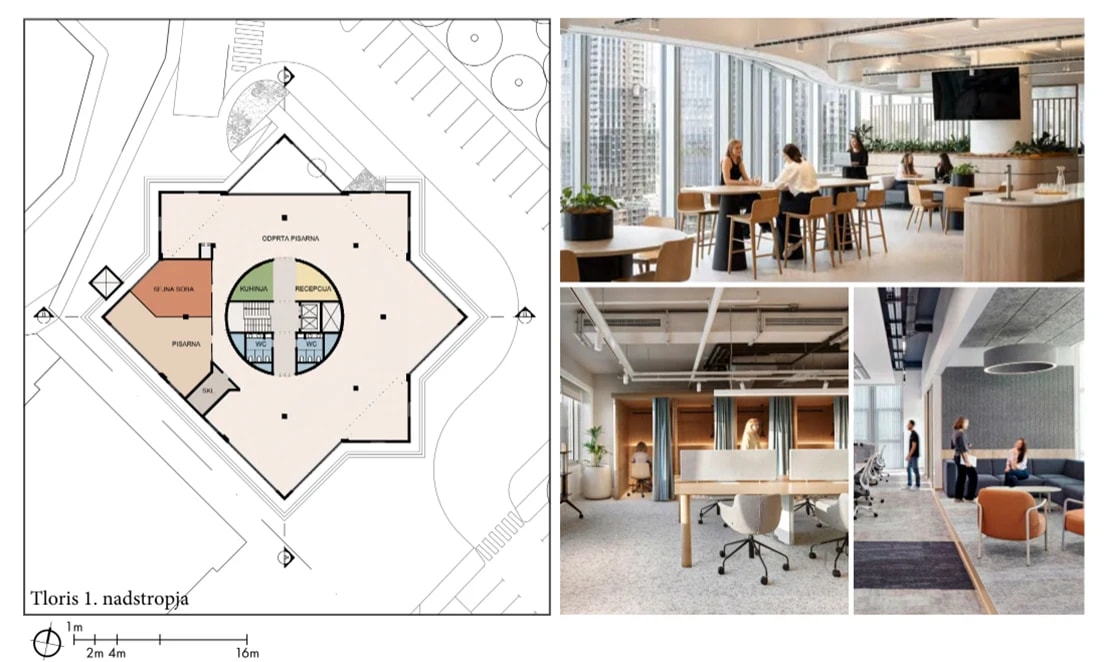
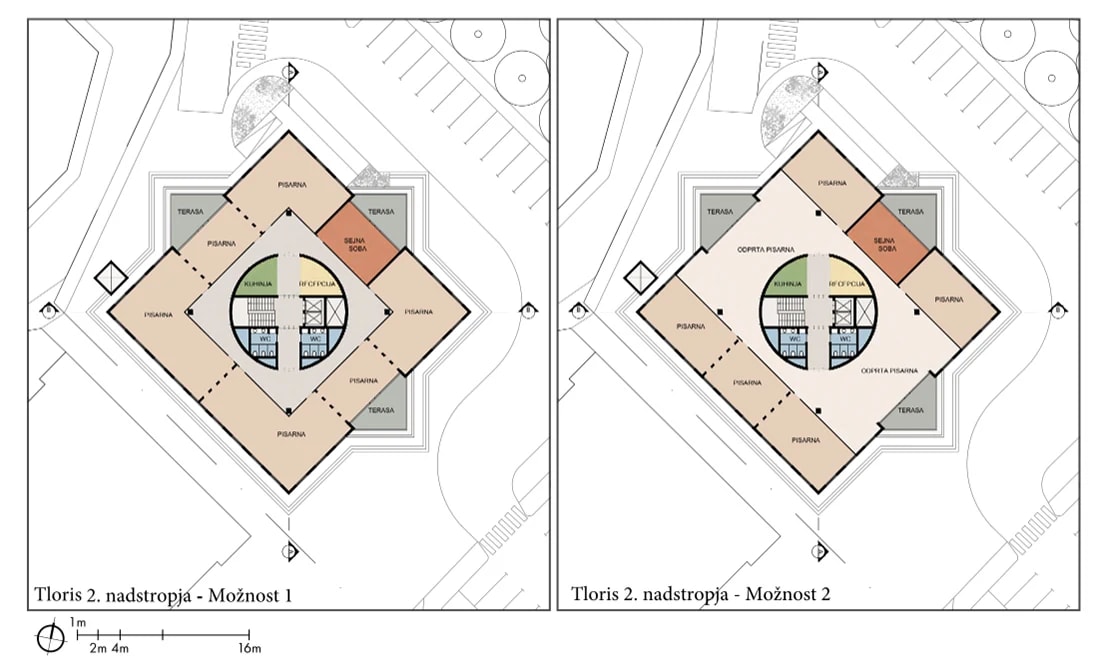
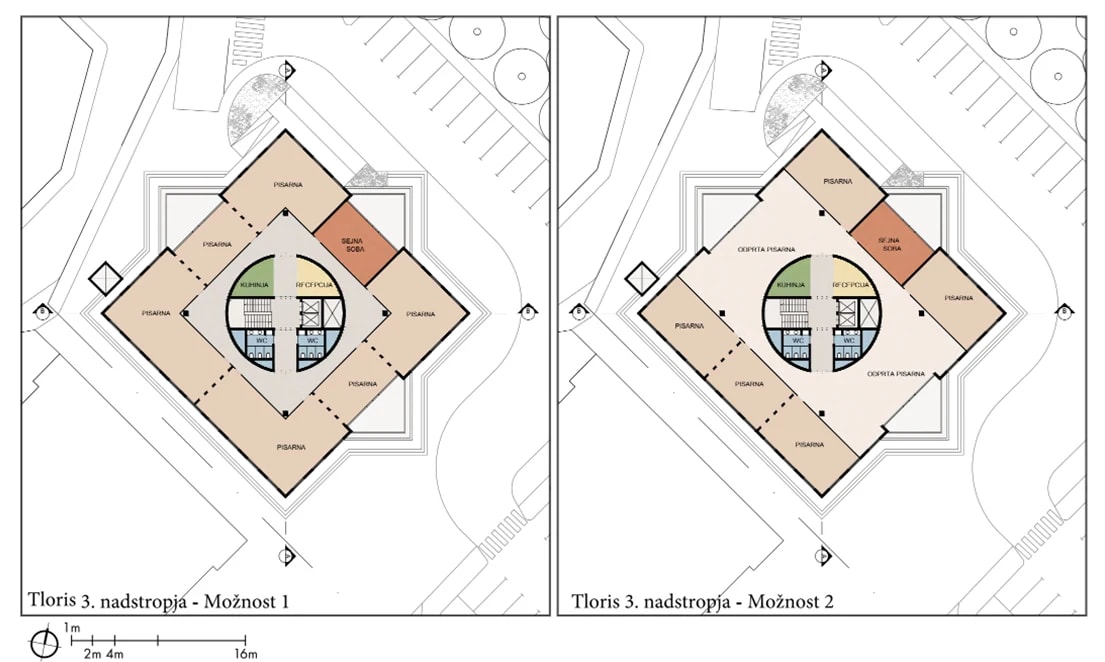
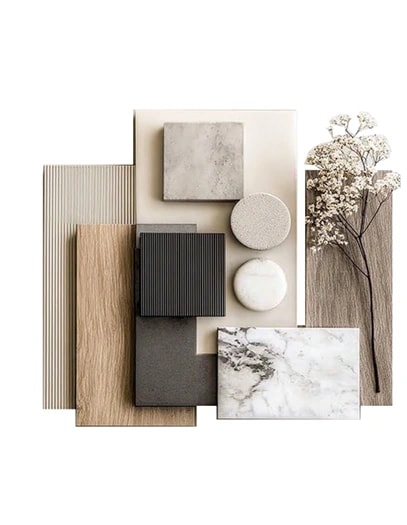
Material palette in the offices
This material palette shows a textured, balanced approach to office design, combining soft neutral tones with natural influences.
The base is built on warm beige and light taupe shades in a variety of finishes, creating a calm, pleasant atmosphere.
Natural wood elements in light tones add overall warmth and introduce an organic character that supports a professional yet comfortable environment.
Tactile surfaces such as ribbed panels and woven textures add visual depth and subtle variety.
The use of natural materials and organic forms strengthens the sense of connection with nature and supports overall well-being.
The result is a considered palette that encourages focus, comfort and a sense of refined restraint, suited to contemporary office environments.
The roof

The rooftop restaurant
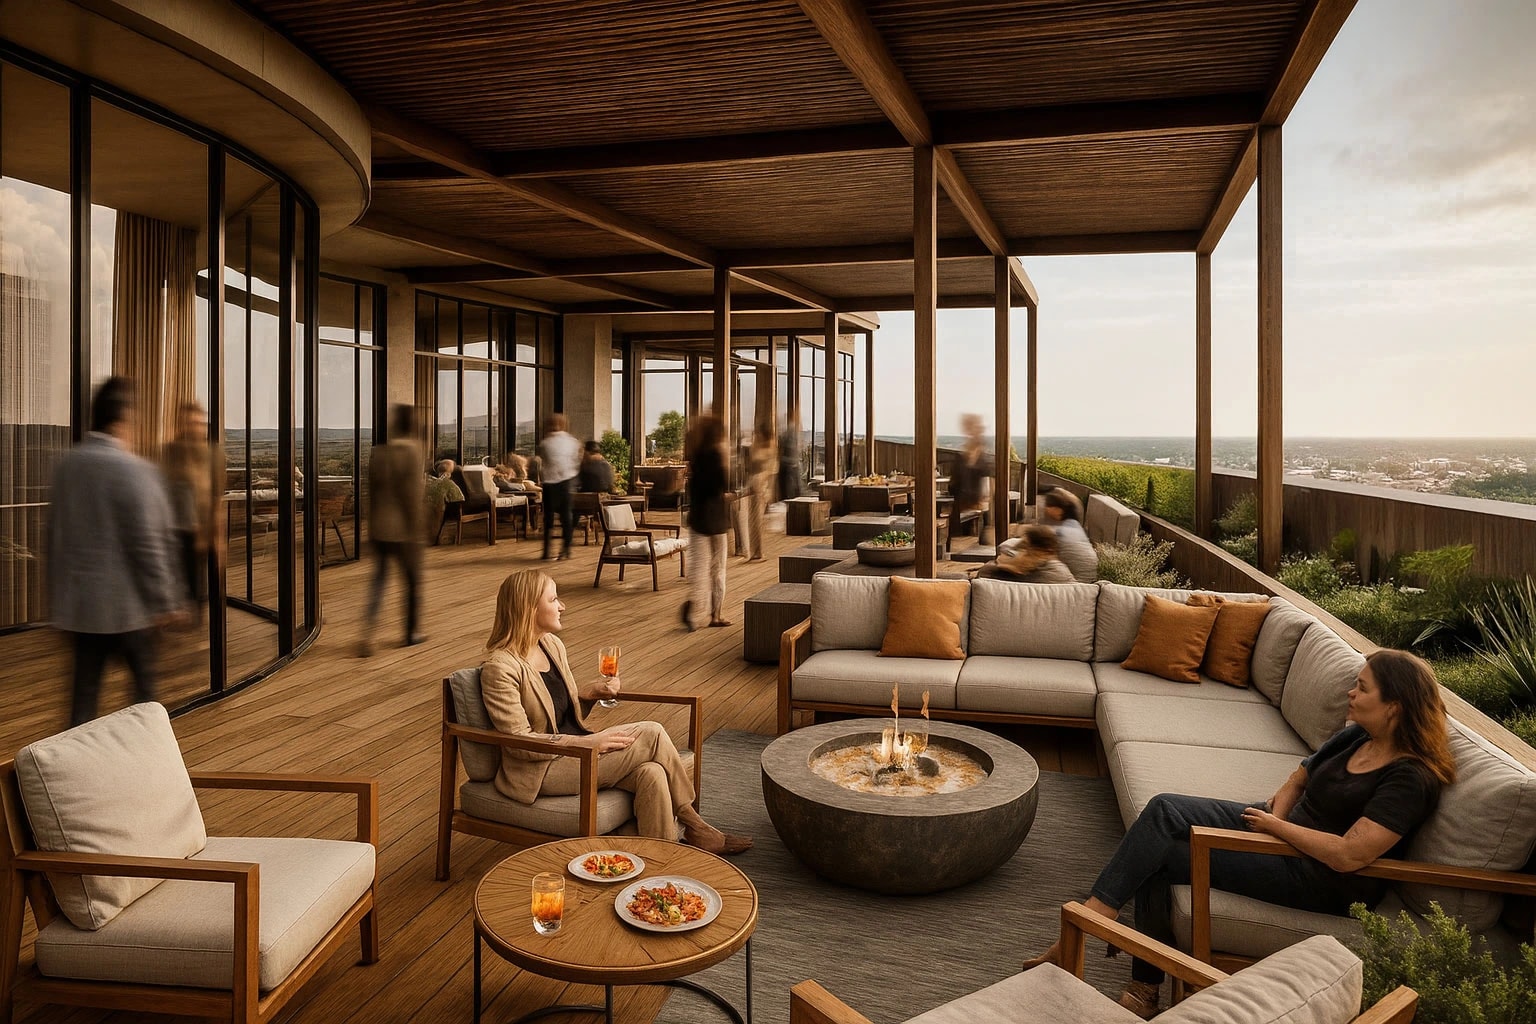
We are looking for the right tenant or buyer for a restaurant with the finest view far and wide, a partner who thinks outside the box, offers top quality and understands that the space will become a favourite meeting point, from employees' daily lunches to countless business meetings.
Possible layout of the restaurant and VIP room (adaptations possible)
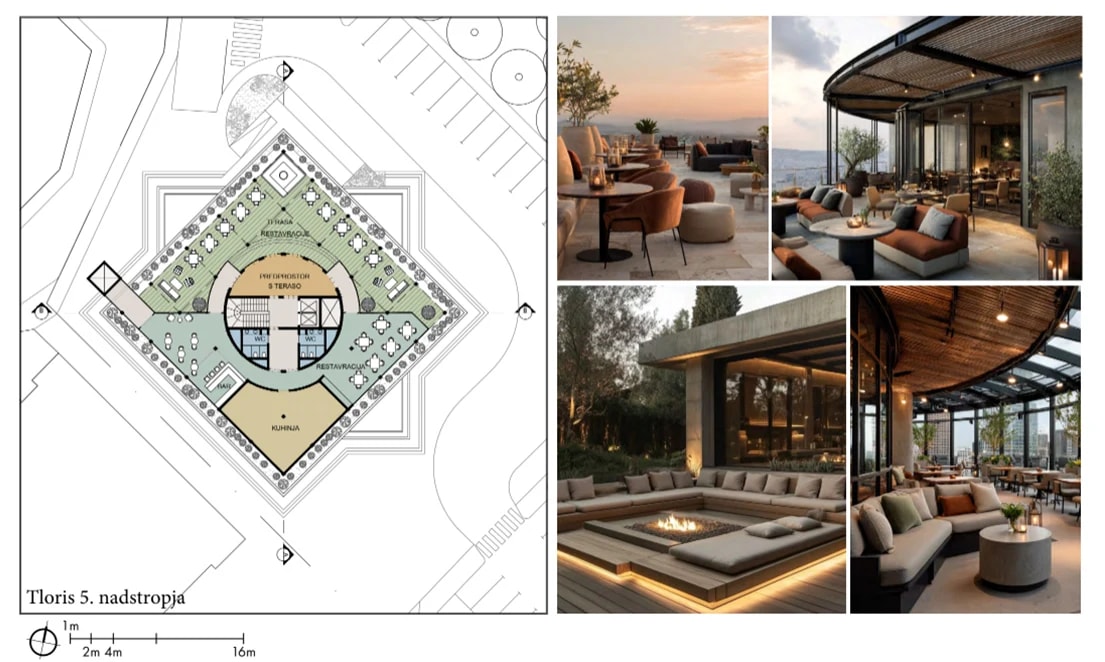
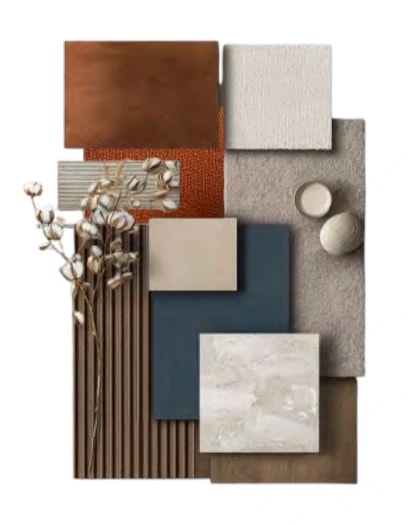
Material palette in the restaurant (fully adaptable)
This rooftop restaurant concept combines a refined mix of natural textures and contemporary elegance.
Warm wooden floors and timber pergolas set a grounded, organic tone, while soft stone and textile surfaces evoke comfort and understated luxury.
Curated greenery with low planting underlines the connection with nature and enhances the sense of calm outdoor living.
Accents in navy blue and brick orange create a dynamic contrast and lend the palette a refined vibrancy.
Every element is carefully chosen to create a welcoming atmosphere that feels at once polished and relaxed.