


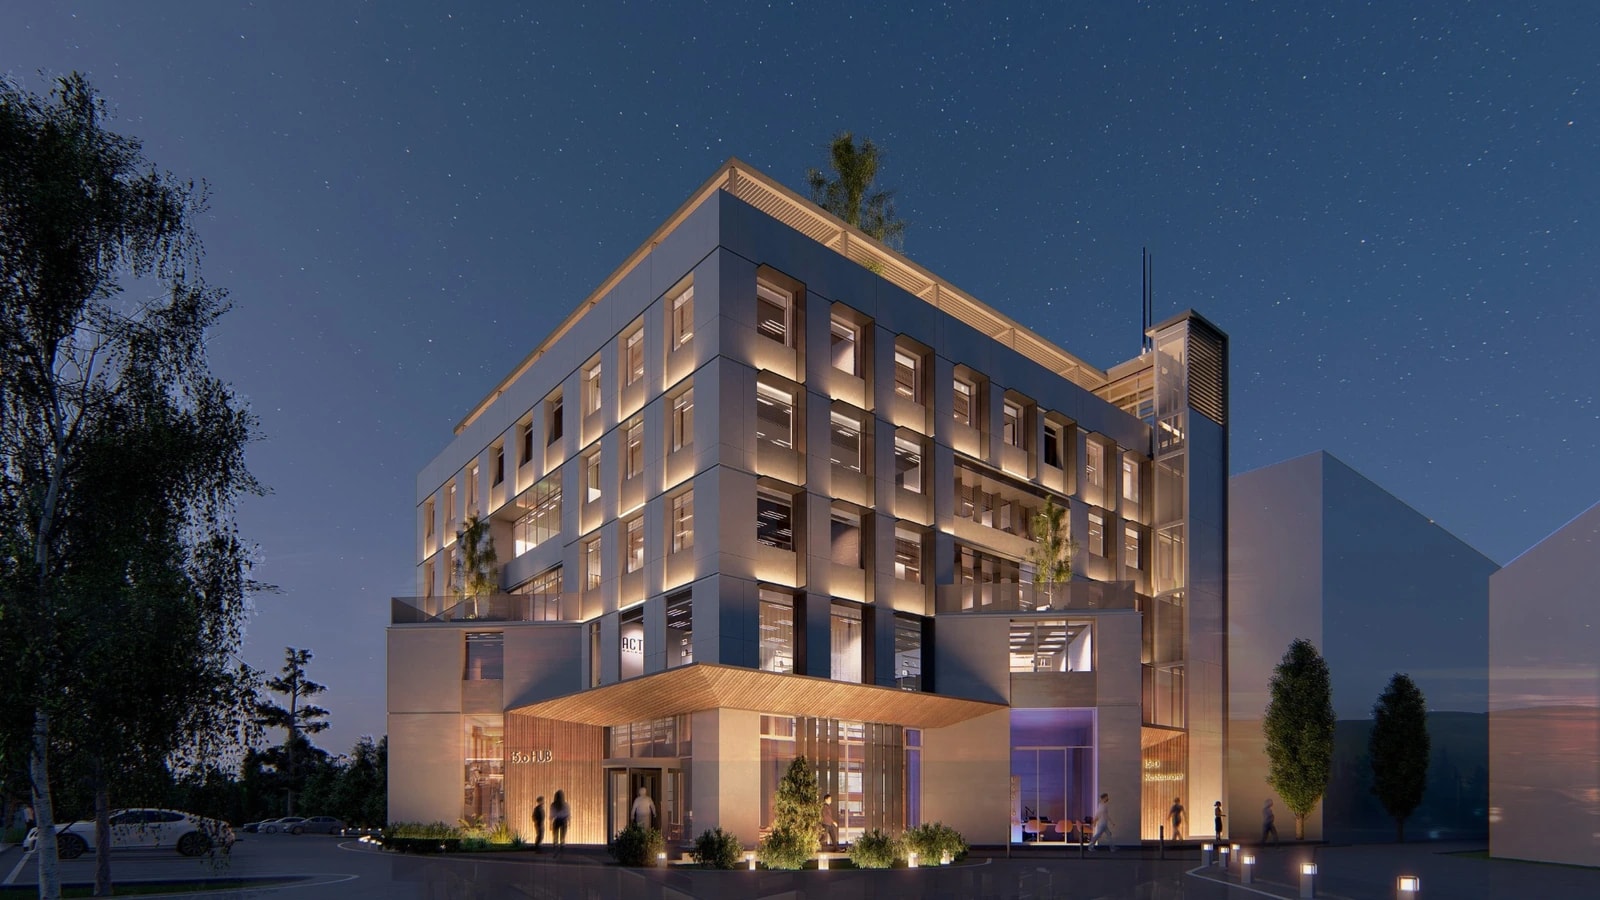
Quality of living
The first Slovene building on the “One Planet Living” principles
One Planet Living is a simple, comprehensive and intuitive framework for sustainability. True sustainability is not achieved merely by designing and constructing buildings, but by encouraging a sustainable way of life through good example, we are creatures of habit, so we must shape an environment that encourages sustainable behaviour.
Cutting the carbon footprint
At the heart of both ecological and economic sustainability lies a considered, balanced use of resources. Even if we do not feel the consequences of excessive energy use in the short term, we are responsible today for the long-term effects on the future. A sensitive, smart and sustainable approach, grounded in a holistic design philosophy, is the key to reducing our collective carbon footprint in everyday practice.
Towards zero waste
In the modern world, eliminating waste entirely is not possible. What matters is having control over what happens to it. »One person's waste is another's treasure« is an old saying that has lost its meaning in today's society, here, technical and logistical solutions and re-education will give it a new one.
Sustainable mobility
Alongside private parking, residents and visitors will be able to walk, cycle and use electric vehicles on site, reducing the need for cars as far as possible. For those working off-site, the building operator can organise carpooling together with local communities. Opportunities to live, work, exercise and learn in one place are to be encouraged as much as possible.
Culture, heritage, community
HIPROHUB will attract a community of people united by a shared culture, respect for nature, a sense of beauty and a deep desire to take part in a system that delivers true »luxury« in a prudent and sustainable way. Its users will nurture respect for nature, for themselves and for one another, guided by the desire to become role models and carriers of positive change.
Sustainable use of water
In keeping with the local micro-environment, the area's rich water reserves will be preserved and used in an environmentally sensitive way. Rainwater will be used for supply, while greywater will be collected for irrigation and other suitable purposes. Water is a key symbol of our environment's fragility and of our complete dependence on safe, accessible water supplies.
Local, sustainable materials
Wherever possible, the design will rely as much as possible on local, healthy, natural and recycled materials, with an emphasis on positive health effects and long-term durability. The energy used to extract, process, refine and transport materials will be front of mind, supporting the local economy and minimising the use of emission-derived energy.
Ecosystem and habitat
Amid such a rich and diverse environment, the project's aim is for local, native flora and fauna to develop on site, in step with the community's needs. Wherever possible, the continued coexistence of wildlife with the new residents and users will be encouraged.
Health and happiness
When sustainable living is properly designed and user-friendly, it does not feel like a sacrifice or an unnecessary burden. On the contrary, it brings a sense of healthy, connected living and happiness. Since the places where we live, work, shop and learn are the essence of our existence, an environment that puts health and happiness first can bring genuinely positive change.
Local, sustainable food
Wherever possible, local and healthy food takes precedence, for its effect on health and on permanence.
Approach to interior design
The material palette underlines the building's industrial character while softening it for everyday use.
Exposed concrete is retained for its texture and authenticity; combined with light wood and matte finishes, it brings warmth and scale.
Acoustic textiles and durable surfaces increase comfort and longevity, while carefully placed colour accents energise the environment without overwhelming it.
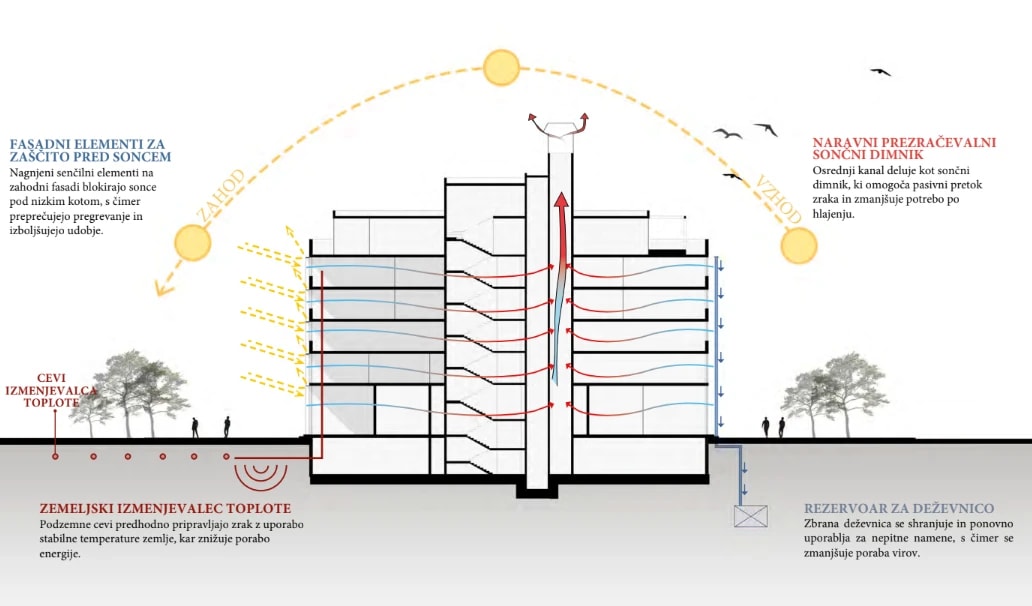
Natural ventilation and daylight shape the spatial experience, optimising airflow and light on every level.
The approach
This approach not only reduces energy dependence but also strengthens the building's environmental identity.
The result
The result is a workplace that is at once grounded and future-facing, rooted in material reality, yet responsive to the changing needs of modern working life.
The sun study
A detailed analysis of the sun's path directly informs the design strategy, guiding orientation decisions that improve energy efficiency, natural comfort and spatial quality.
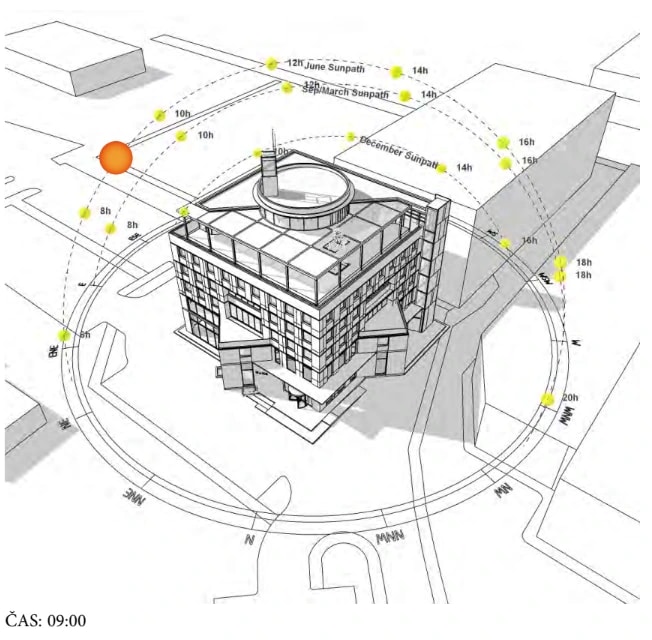
09:00
Morning sun — the east façade
At 9 a.m. the east façade is heavily exposed to direct sunlight. Morning shading is therefore essential to reduce early heating of the workspaces and prevent glare, especially in east-facing offices.
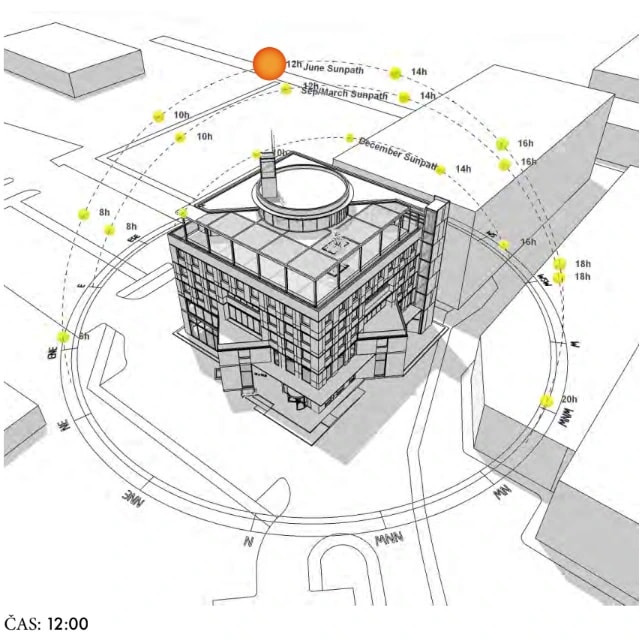
12:00
Midday sun — the south façade
At noon the south façade is fully exposed to high-angle sunlight. Horizontal shading elements such as deep overhangs or louvre systems are key here, blocking direct sun from above while still letting daylight in.
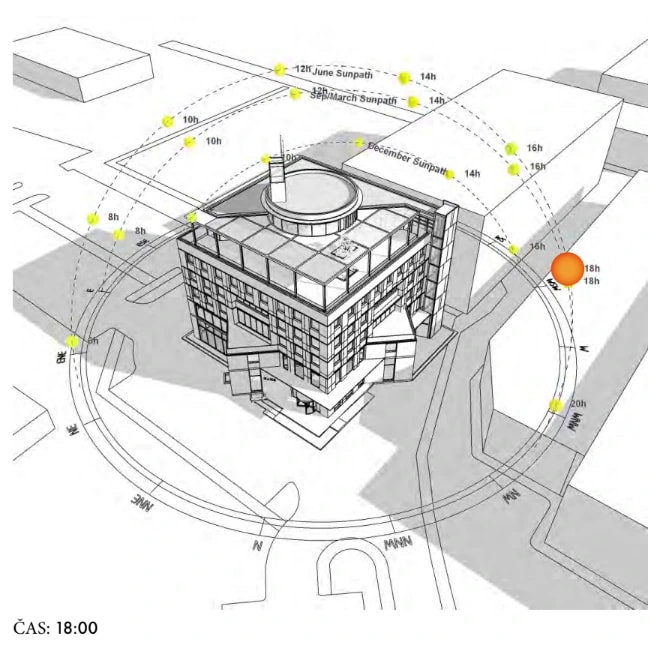
18:00
Evening sun — the west façade
In the evening the west façade catches intense low-angle sunlight. Vertical shading elements or brise-soleil are the preferred way to curb overheating and visual discomfort in west-facing interiors.
Energy diagram